
Commercial & HOA Railing Installation
A commercial guard stands at 42 inches, where a house needs 36. That one difference changes the posts, the spacing and often the anchoring — and it is why a railing detail that passed on a home fails on a hotel terrace. Safe Railing is a railing contractor based in Boca Raton. We design, fabricate and install commercial railings and handrails for hotels, condo associations, offices and restaurants across Palm Beach and Broward counties. Every job starts with a site visit, because the quote depends on what the structure will carry and what the association will approve.
Where Commercial Railings Go
Hotels, Resorts and Restaurants
Pool decks, terraces, rooftop bars and stair towers. Hotel railings take salt, chlorine and a few hundred hands a day, so the hardware grade matters more than the profile does. Guest-facing runs usually get glass to keep the view; service stairs get powder-coated aluminum.
Condo and HOA Buildings
Guard replacement across a stack or a whole elevation, phased so units stay occupied. The board approves the spec before anything is fabricated, and the slab edge gets checked on a sample of balconies before the rest of the building is priced.
Offices, Medical and Retail
Entry stairs, ramps, mezzanines and interior guards. This is where ADA bites: a continuous graspable handrail with extensions past the top and bottom risers, not simply a rail set at the right height.


Commercial Railing Height and Code
On a commercial or multifamily building the guard has to stand at least 42 inches above the walking surface, where a single-family home needs 36. Openings still have to reject a 4-inch sphere. The guard is designed for a 200-pound concentrated load applied in any direction at the top rail, and infill panels for 50 pounds per square foot. Handrails are a separate requirement at 34 to 38 inches above the stair nosing, graspable along the whole run.
Commercial railing height is the question we are asked most, and the answer is rarely one number. A rooftop amenity deck, an occupied balcony and a back-of-house service stair are three different conditions inside the same building, and an inspector reads them separately. The full breakdown of heights, gaps, loads and HVHZ rules sits in our Florida railing code guide.
- Guard height 42 inches on commercial and most multifamily work
- Openings must reject a 4-inch sphere
- 200-pound concentrated load in any direction at the top rail
- 50 pounds per square foot on infill panels
- Handrail 34 to 38 inches above the nosing, graspable the whole way
- Wind-load specification for the building’s exposure zone, including HVHZ
ADA Handrails, Ramps and Stairs
ADA is where commercial work parts company with residential, and it is the part that gets missed. A handrail can meet the height rule and still fail inspection: the standard asks for a continuous graspable surface, a cross-section a hand can close around, and extensions past the top and bottom risers so the rail does not stop where the stairs do.
On ramps the handrails go on both sides and continue along the full run, including the landings where the ramp turns. We do ADA handrail installation on entry stairs, ramps, mezzanine edges and interior flights, in powder-coated aluminum or a stainless-finished tube where the specification calls for it.
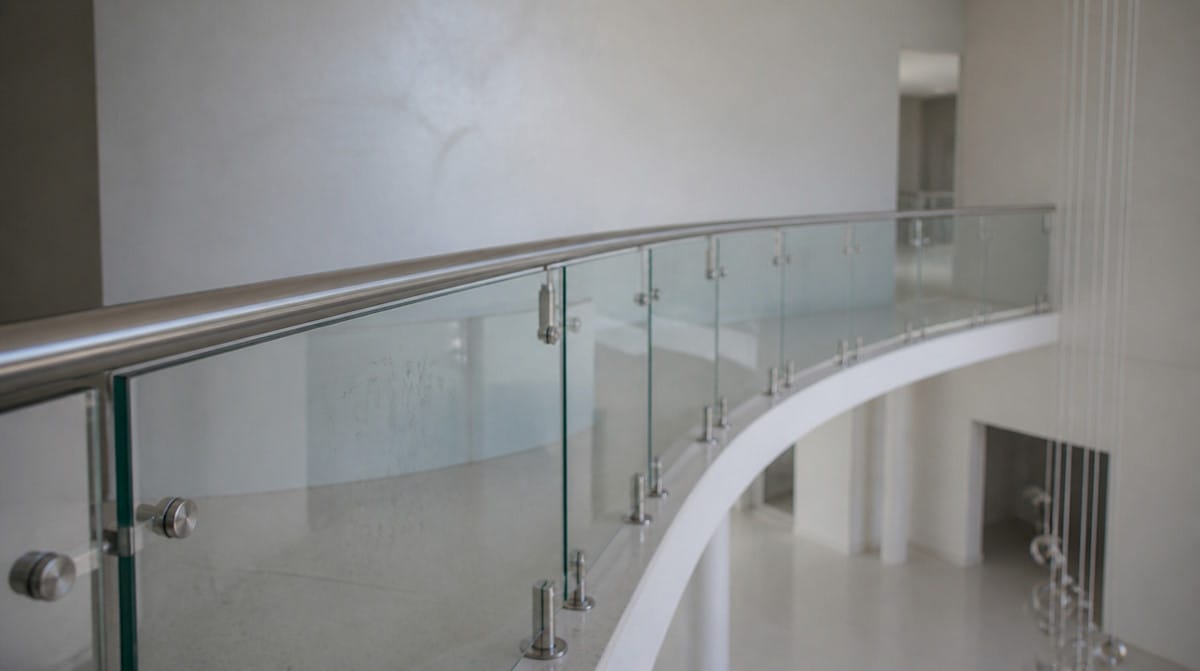
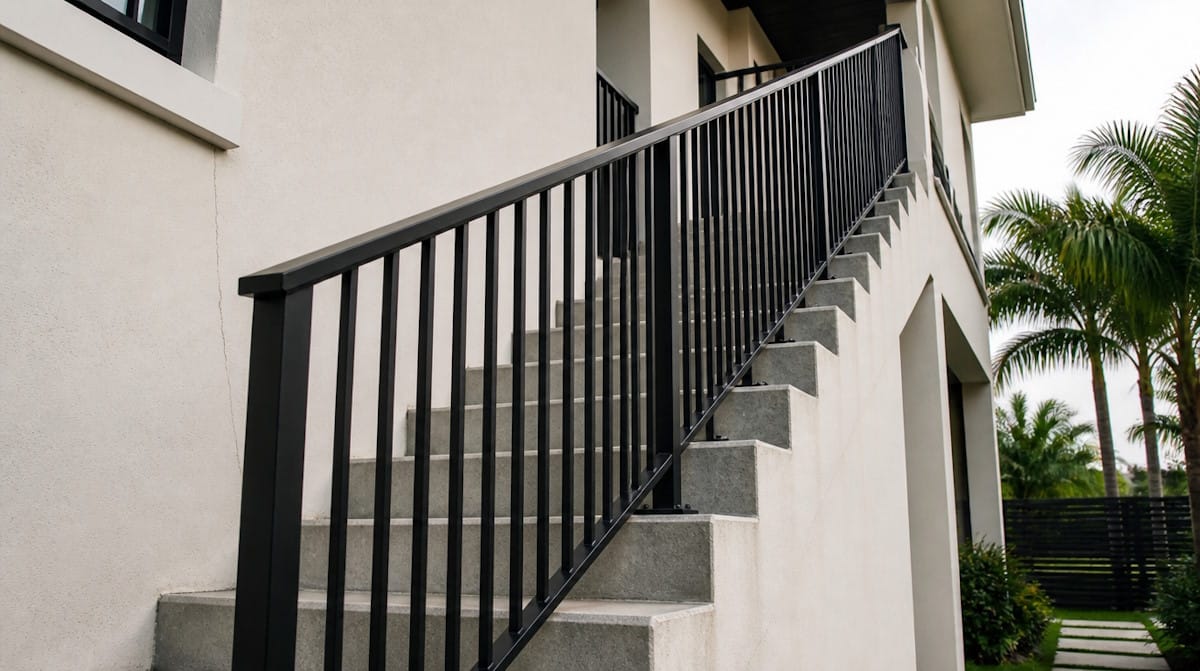
If a tenant has raised a complaint or an inspection is coming, send us the drawing or a photograph of the rail as it stands. More often than not the fix is the ends and the cross-section rather than the whole run, and that is a far smaller job than replacing it.
Rooftop and Roof Deck Railings
A rooftop railing system has one problem the others do not: the membrane. Anything bolted through a roof is a penetration that has to be flashed, and on a building still inside its roofing warranty that is not a call an installer gets to make on his own.
That leaves two routes. Penetrating systems anchored into the structural deck, coordinated with the roofer so the detail is sealed and the warranty survives. Or ballasted systems that sit on weighted bases and never break the surface, which suit mechanical access and service zones where the layout can carry the footprint.
We quote both where both are possible and say which one we would use. On an occupied hotel roof deck that usually means ballasted through the mechanical zone and penetrating along the guest-facing edge, because a ballasted base is visible and the guest side has to read as finished.
Condo and HOA Work: How the Approval Runs
On a condo building the railing is usually a common element, which means the association sets the spec and the unit owner does not. Glass cut to a specification nobody approved is a mistake we have seen more than once, and the cause is always the same: a verbal description where a document was needed.
So the first thing we produce is the specification itself — system, glass thickness, finish, anchoring method and hardware grade, written so a board can approve it as it stands and attach it to the minutes. Where the association already has a standard from an earlier phase, we build to that instead and say so in writing.
Pricing a whole elevation off one balcony is guesswork. We check the slab edge on a sample across different floors and exposures first, because a building that needs edge repair on the ocean side and nothing on the street side is two jobs being priced as one. The balcony-specific detail sits on our glass balcony railing page.
How a Commercial Railing Job Runs
The first visit is measurement and conditions: what the guard anchors into, what the existing rail is doing, where access and staging can go. On an occupied building, access usually decides the schedule more than fabrication does.
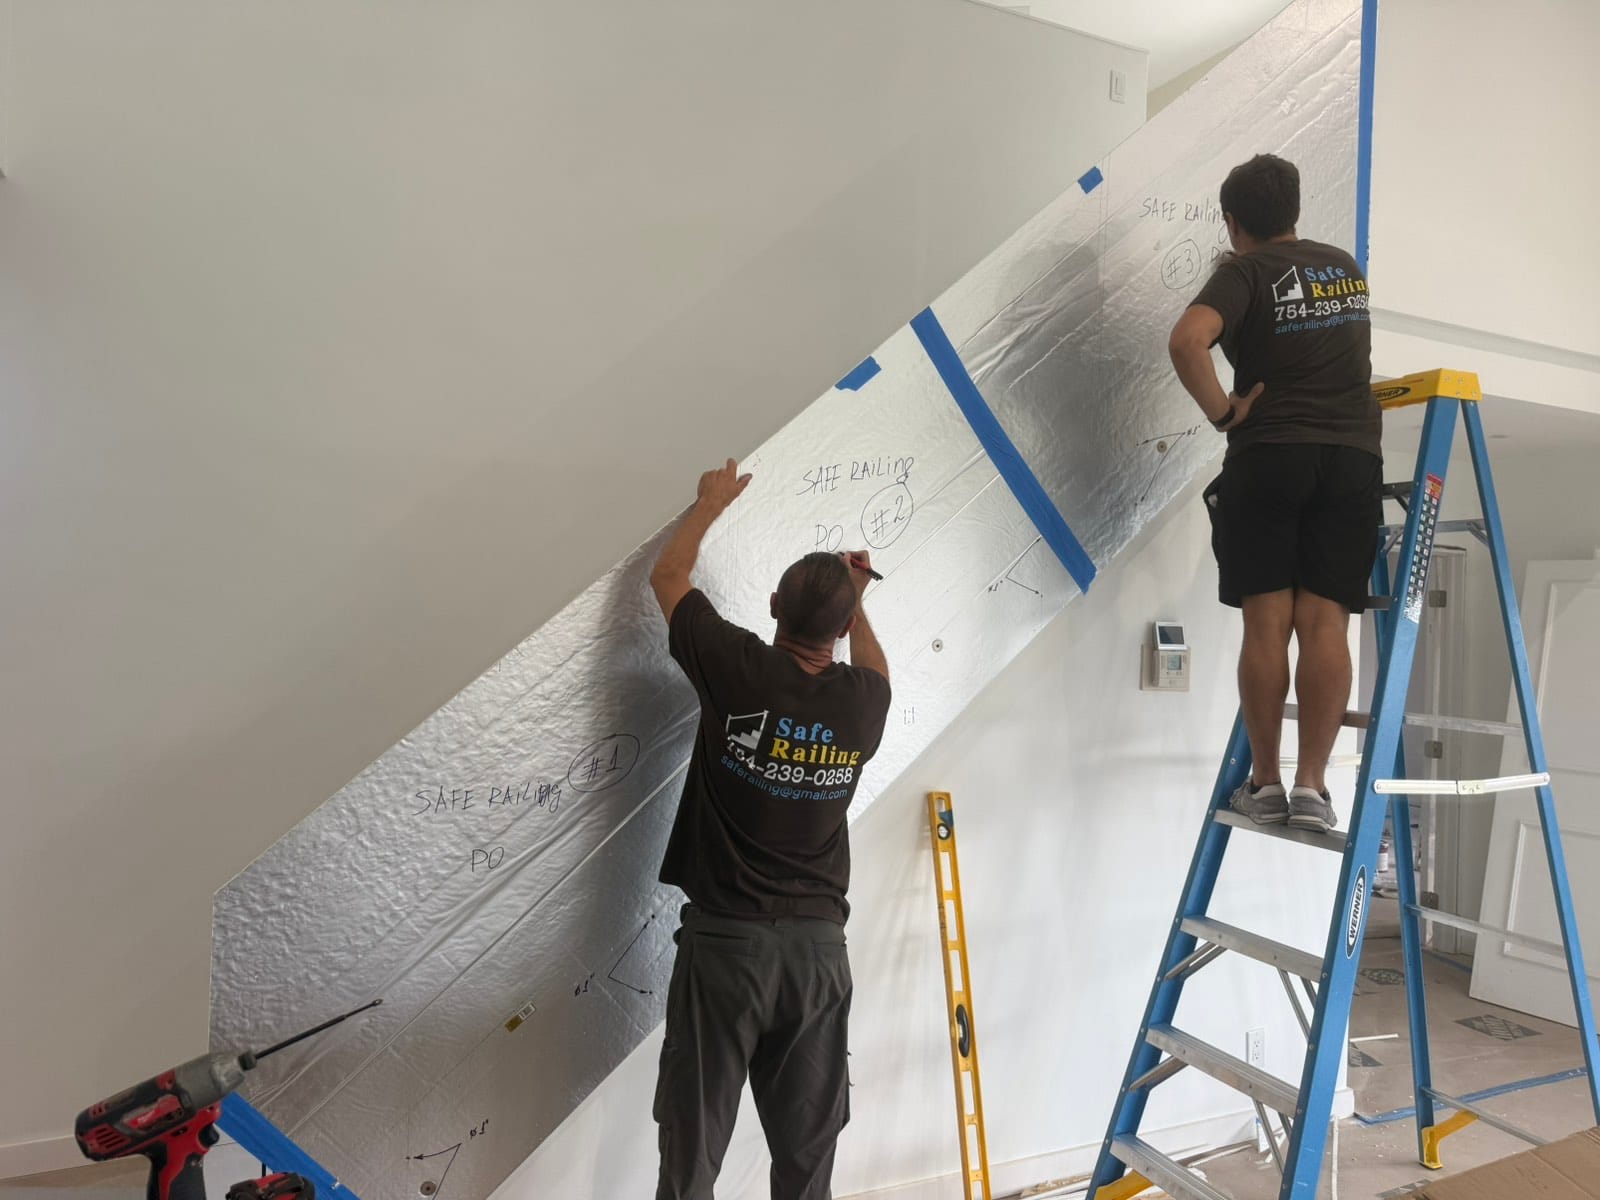
Fabrication sets the clock after that. Aluminum is cut, powder coated and cured. Toughened glass runs on a similar timeline and cannot be recut once it has been through the oven. Neither can be hurried, which is why the measuring matters more than it looks.
Permits and product approval depend on the municipality and on whether the guard is going back like for like or the detail is changing. Our guide to railing and pool fence permits in South Florida covers how the local departments handle it.
Commercial railing systems go in by phase on an occupied building — a stack, an elevation or a floor at a time, with every open edge made safe before the crew leaves for the day. Nobody loses a balcony for a month.
Commercial Railing Installation Across Boca Raton & South Florida
Safe Railing is a railing contractor based in Boca Raton. We work with hotels, condo and HOA boards, property managers, general contractors and architects throughout Palm Beach and Broward counties, on new build and on replacement. If you are comparing commercial railing contractors, ask two things early: what the posts anchor into, and who pulls the permit. Safe Railing is a certified railing contractor, and both answers go to you in writing before anything is fabricated.
We work across Boca Raton, West Palm Beach, Pompano Beach, Delray Beach, Deerfield Beach, Boynton Beach and Fort Lauderdale. That also covers Palm Beach Island, Highland Beach, Singer Island, North Palm Beach, Wellington and Royal Palm Beach on the Palm Beach side, and Parkland, Coral Springs, Coconut Creek, Lighthouse Point, Plantation and Tamarac on the Broward side. If your property sits outside that list, call anyway — most of the region is inside range.
Commercial Railing FAQ
How tall does a commercial railing have to be in Florida?
At least 42 inches above the walking surface on commercial and most multifamily work, compared with 36 inches on a single-family home. Openings must still reject a 4-inch sphere, and the guard has to resist a 200-pound load applied in any direction at the top rail.
Does a commercial handrail have to meet ADA?
On a path of travel the public uses, yes. That means a continuous graspable surface, a cross-section a hand can close around, and extensions past the top and bottom risers. A rail at the correct height with no extensions is the most common thing we are called out to correct.
Can you replace balcony railings while the building stays occupied?
Yes, and that is how most of this work runs. We take a stack or an elevation at a time, and every open edge is made safe before the crew leaves for the day. Residents lose the use of a balcony for a matter of days, not for the length of the project.
Do you work with HOA boards and property managers directly?
Yes. We give the board a written specification it can approve as it stands, and we price from a sample of balconies across different floors and exposures rather than from one. If a general contractor is already running the project, we work to their schedule instead.
What does a commercial stair railing need that a residential one does not?
A taller guard, usually handrails on both sides of the flight, graspable profiles with returns, and the ADA extensions at the ends. The anchoring is heavier too, because the load case assumes a crowd rather than a family.
Make An Appointment
Request A Commercial Quote
Tell us the property type, roughly how many linear feet, and whether a board or a general contractor is running the decision. We will schedule a site visit and come back with a written specification and an upfront quote.
Every day
9:00 AM – 8:00 PM
Call to ask any question