Glass Railing Systems Explained: Spigots, Standoffs, Base Shoe & Posts
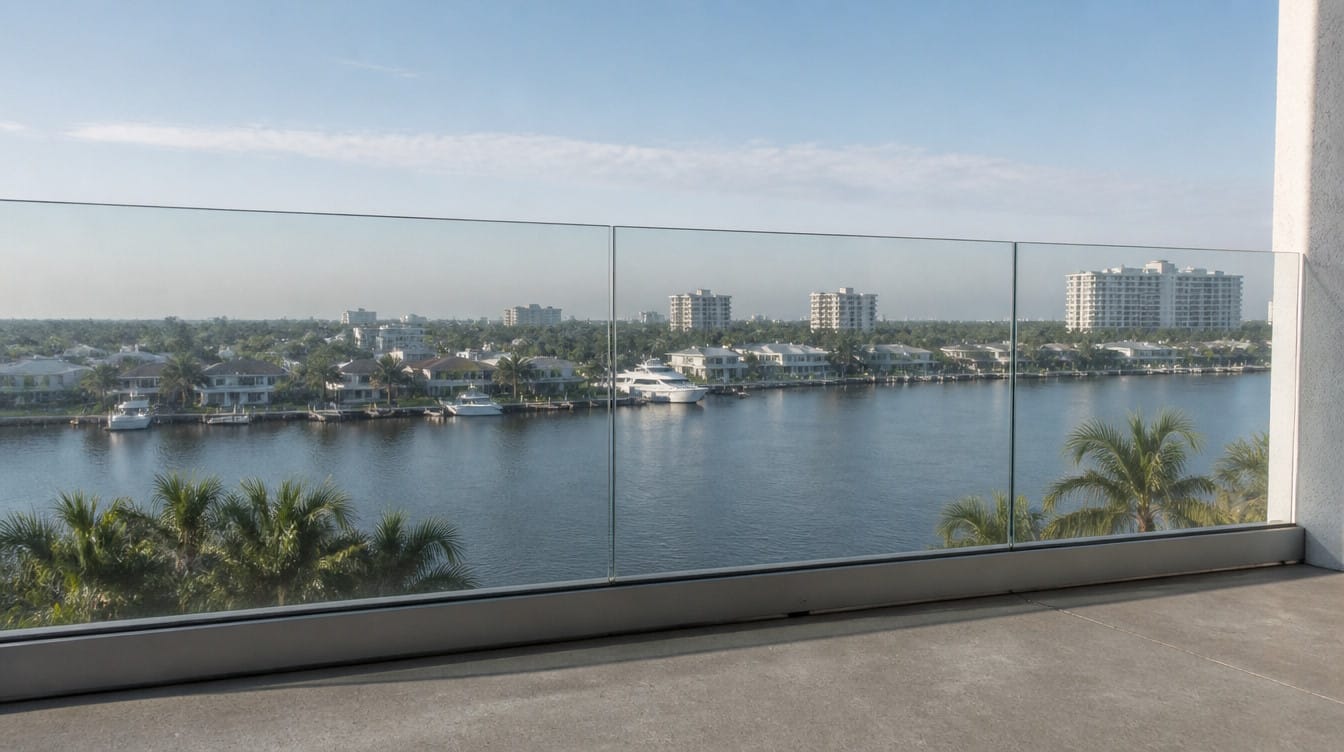
A glass railing is not one product. Two balconies that look nearly identical from the street can be built on completely different systems, and that choice — not the glass — decides what the job costs, how it gets permitted, how much of your deck you give up, and how it looks after five summers of salt air.
In South Florida, four systems cover almost every residential and light-commercial project: spigot-mounted, standoff-mounted, base shoe (channel), and post-mounted with a top rail. Here is how each one actually works, where it belongs, and what the coast does to it.
What a “Glass Railing System” Actually Means
The panel itself is fairly consistent across systems — tempered or laminated safety glass, sized to the opening. What changes is how that panel is held, and that splits glass railing systems into two families.
Structural glass systems — spigot, standoff and base shoe — use the glass itself as the guard. There is no frame, and the panel carries load into a small number of anchor points. Infill glass systems — post-mounted — use posts and a top rail to carry the load, with glass filling the space between them.
That distinction matters more than the styling. A frameless system concentrates a lot of force into a few fixings, so the substrate underneath becomes the deciding factor. An infill system spreads the same force across posts, which makes it far more forgiving on wood decks, lightweight structures and uneven edges. Either way, Florida requires a guard to resist a 200-pound concentrated load and a 50-pound-per-foot distributed load — the full requirements are in our Florida glass railing code guide.
Spigot-Mounted Glass Railing (Frameless)
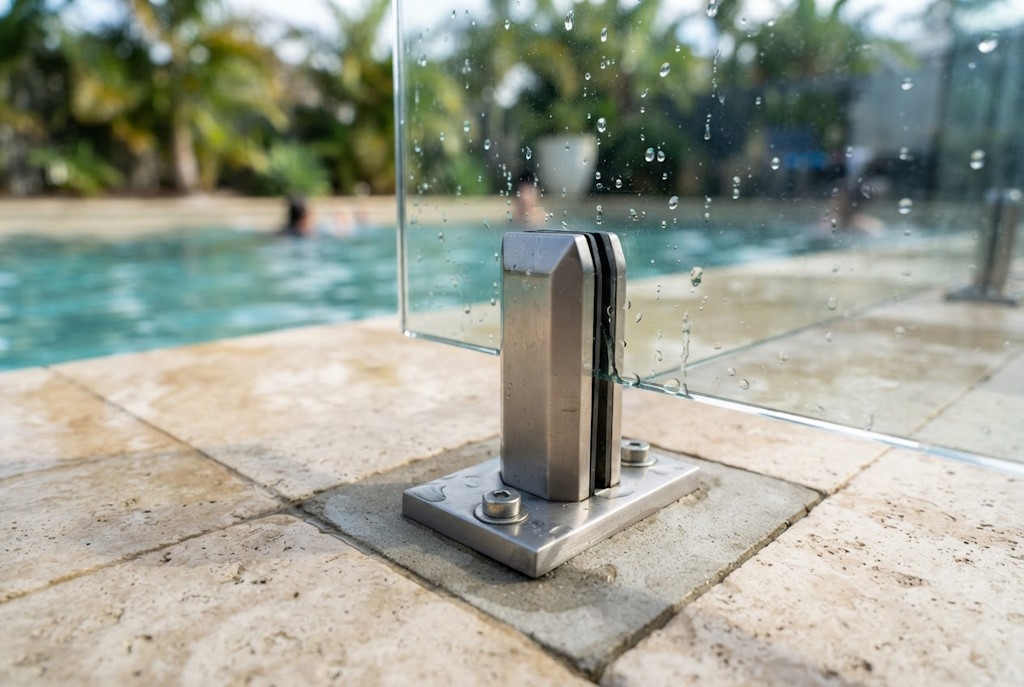
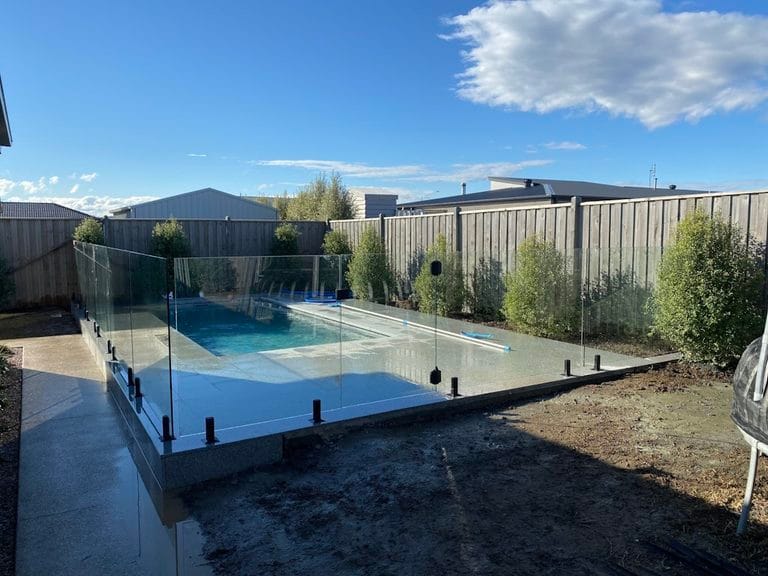
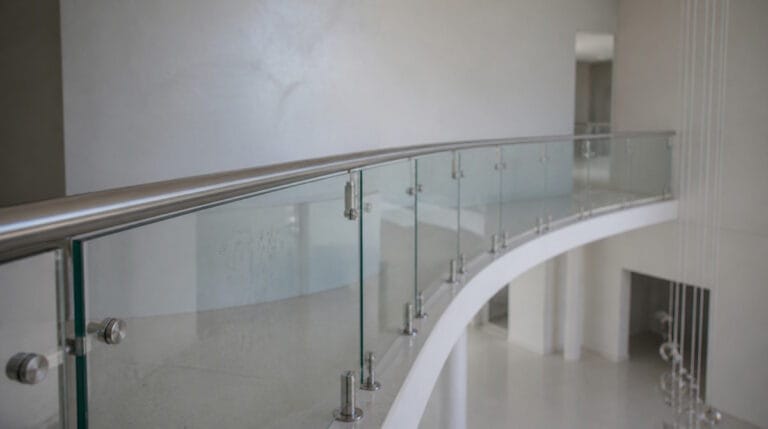
Spigots are short, heavy base fixings — usually stainless steel — that clamp the bottom edge of each panel. Two or three per panel is typical. They are either core-drilled into a concrete slab and grouted, or surface-mounted and bolted through into solid structure beneath.
The result is the classic frameless look: glass standing clear with nothing above it and only a compact fitting at the base. No top rail is required structurally, though one can be added where a graspable handrail is needed.
Where spigots work best
- Pool barriers and pool enclosures, where the view to the water is the whole point
- Terraces and decks built over a solid concrete slab
- Straight runs and gentle curves where panel sizes stay consistent
What to watch
Everything depends on what sits under the spigot. A paver surface on its own will not hold a guard — the fixing has to reach structural concrete. Hardware grade matters just as much: near the Intracoastal or the ocean, 316 marine-grade stainless is the baseline, and lower grades pit and bleed rust down the deck within a couple of seasons.
Spigots are the system used most often on glass pool fences, where the barrier also has to satisfy Florida’s pool safety rules — gate hardware, gap limits and height are covered in our glass pool fence code guide.
Standoff-Mounted Glass Railing
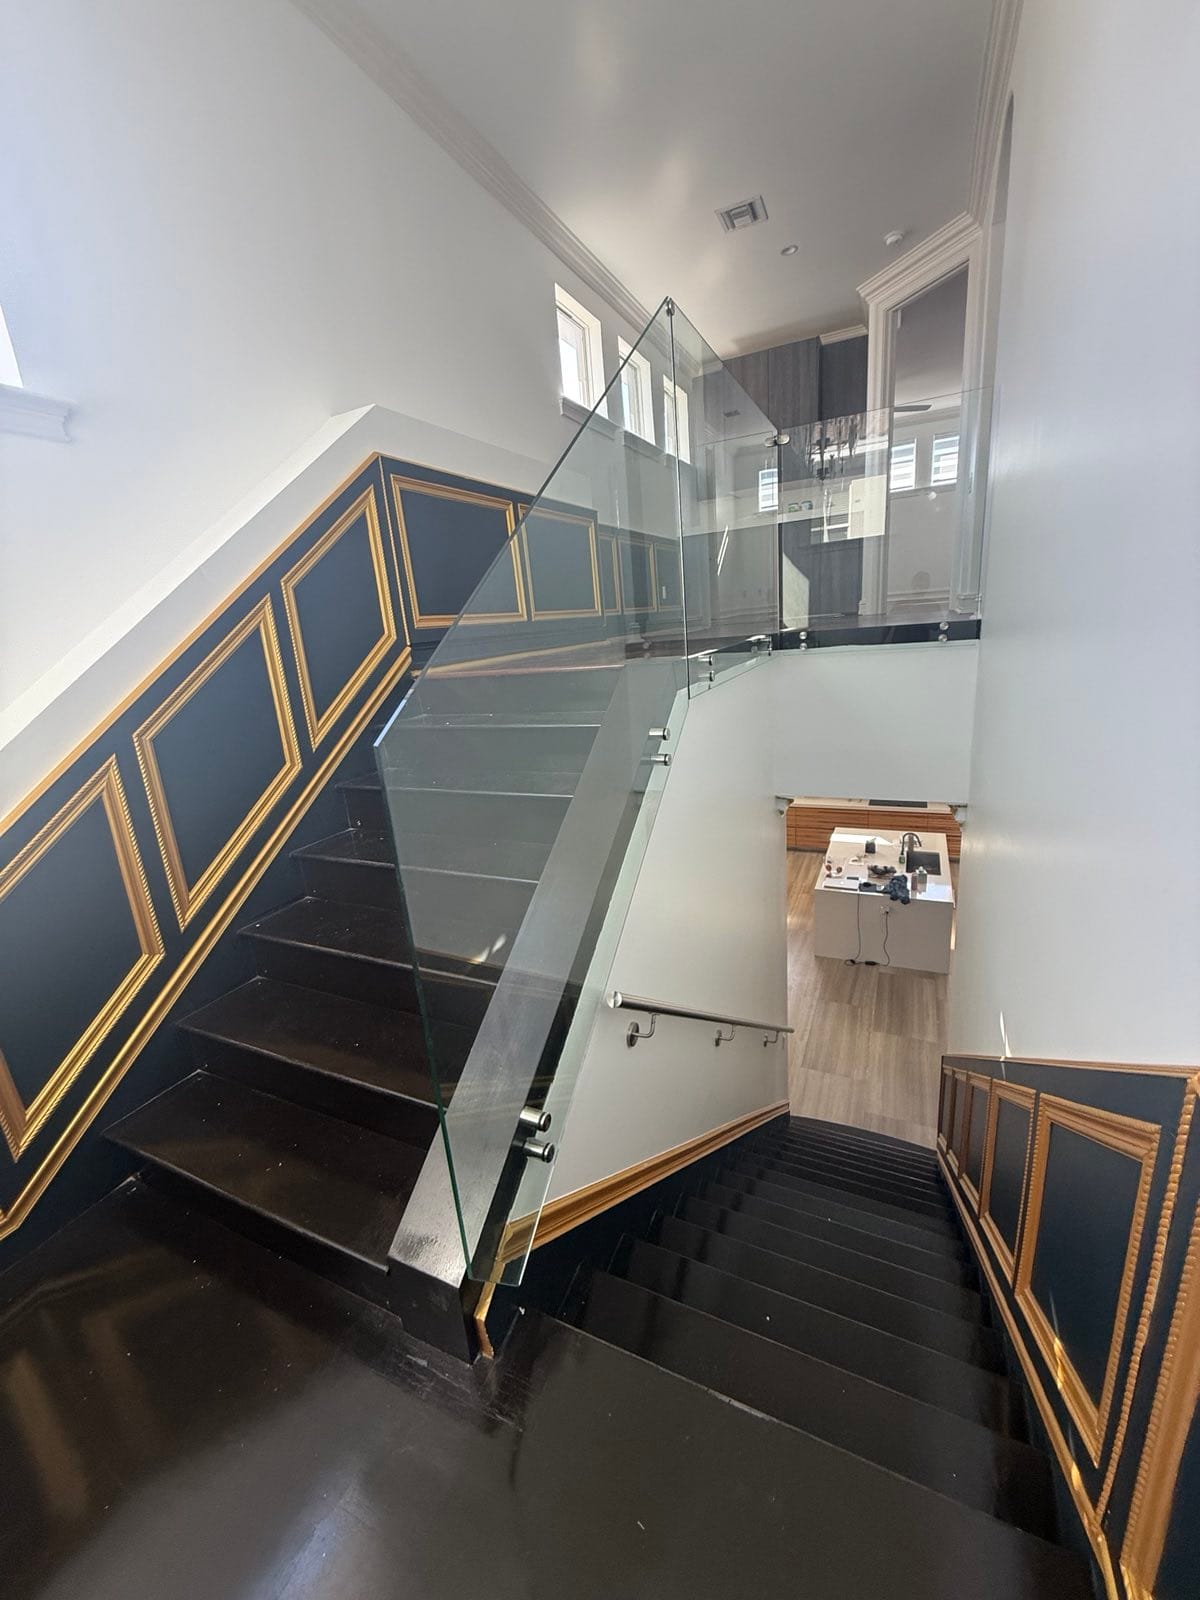
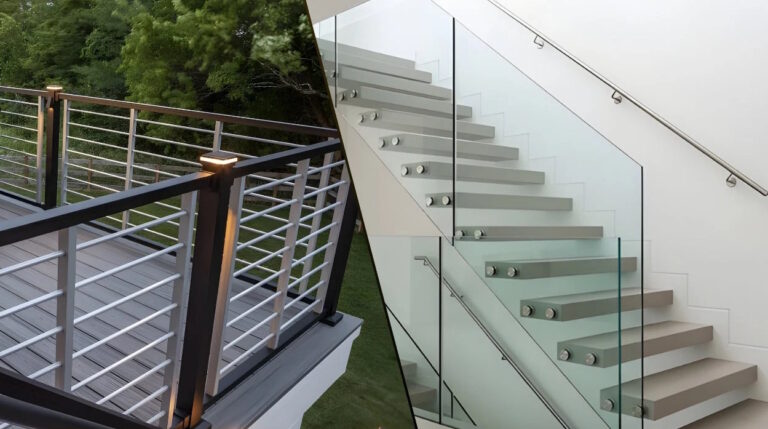
Standoffs — also called standoff pins or button fixings — bolt through holes drilled in the glass and into the face of the structure: the side of a concrete slab, a stair stringer, or a balcony fascia. The load travels sideways into the building rather than down into the floor.
Because nothing lands on the walking surface, a standoff system gives back deck width and reads as the thinnest of the frameless options. On an open staircase it is often the only way to keep the treads visually clear.
Where standoffs work best
- Balconies and terraces with a sound, exposed fascia
- Open or floating staircases, where a base fixing would crowd the tread
- Narrow walkways where losing a few inches to a base fitting matters
What to watch
The face being bolted into has to be sound. Cracked or spalling concrete is a stop — new anchors set into failing concrete will not hold, and the repair comes first. The glass also has to be drilled before it is tempered, so panel dimensions and hole positions must be final before fabrication. A tempered panel cannot be trimmed or re-drilled on site.
Standoffs show up most on glass balcony railings and glass stair railings.
Base Shoe (Channel) Glass Railing
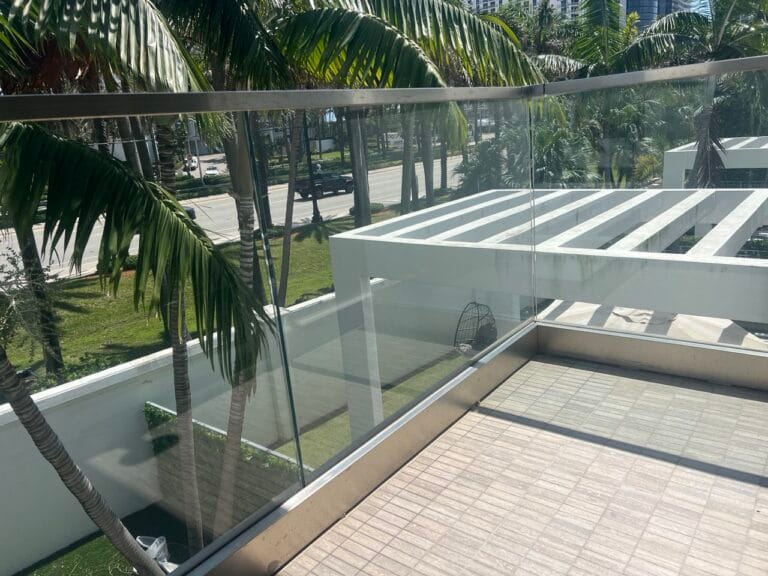
A base shoe is a continuous aluminum channel anchored along the full length of the edge. The glass drops into it and is locked in place, either dry-glazed with tapered inserts or wet-set in grout, and cover plates then hide the channel.
This is the most uninterrupted look available: a single clean line at the base with no individual fittings visible at all. On long straight runs — a mezzanine, a wide terrace — it reads far calmer than a row of spigots.
Where base shoe works best
- Long, straight, level runs where a continuous line is the design intent
- Commercial and multifamily work with a consistent slab edge
- Projects where no visible base hardware is acceptable
What to watch
Base shoe is the least forgiving system of the four. The channel has to be anchored to a level, true substrate along its whole length, because any dip or twist shows immediately in a continuous glass line. Adjustment after installation is expensive, and it is usually the costliest system per linear foot — our glass railing cost guide covers the current South Florida ranges.
Post-Mounted Glass Railing with a Top Rail

In a post-mounted system the posts do the structural work. Aluminum or stainless posts are anchored at intervals, glass sits between them as infill held in clamps or channels, and a top rail ties the posts together.
It is the most visible framework of the four, and the most practical. Because the load spreads across many anchor points instead of a few, posts work on substrates that frameless systems cannot use at all.
Where posts work best
- Wood decks, framed balconies and other lightweight structures
- Exposed elevations with heavy wind load, where a continuous top rail helps
- Projects that need a graspable handrail, or a tighter budget
- Runs with changes in level or direction that would complicate a frameless layout
The trade-off is visual: posts interrupt the view, and there is more hardware exposed to salt air. If the framework is going to be visible anyway, powder-coated aluminum railings are often the more sensible call. Non-standard shapes and curved runs are handled as custom railing projects.
Glass Railing Systems Compared
| System | How it anchors | Best for | Visible hardware | Relative cost |
|---|---|---|---|---|
| Spigot | Base fixings into structural concrete | Pool fences, slab terraces, decks | Small fittings at the base | $$ |
| Standoff | Pins through drilled glass into a face or fascia | Balconies, open stairs, narrow walkways | Discs on the face of the glass | $$$ |
| Base shoe | Continuous channel along the edge | Long level runs, commercial work | None once capped | $$$$ |
| Post-mounted | Posts anchored at intervals, glass as infill | Wood decks, windy elevations, budget work | Posts and top rail | $ |
Which System Fits Your Project?
Start with the substrate
This rules options in or out before anything else. Solid structural concrete opens up every system. Pavers over a slab usually still allow spigots, provided the fixing reaches the concrete below. A sound exposed slab edge or fascia makes standoffs possible. A wood-framed deck normally points to posts, because there is nothing to take a concentrated frameless load.
Then the setting
A pool barrier has its own rulebook and almost always ends up on spigots. A balcony where the view is the asset favours standoffs or spigots. An interior staircase is usually standoff-mounted so the treads stay clear. A long, exposed deck with wind coming off the water is often happier with posts and a top rail.
Then the budget
Post-mounted is consistently the most affordable, spigots sit in the middle, standoffs cost more because of the drilled and pre-fabricated glass, and base shoe is the most expensive. The gap between them widens on coastal projects, where hardware grade and engineering add to every option.
Not sure which system your structure can take?
Substrate is the one thing you cannot judge from photos. We measure the slab, the edge condition and the fixing depth on site, then tell you which of these systems your structure will actually carry — and which ones we would rule out.
What South Florida Conditions Change
Salt air decides the hardware. The glass does not corrode; the fittings do. Within a mile or two of the ocean or the Intracoastal, 316 marine-grade stainless is the working minimum, and rinsing the hardware with fresh water a few times a year does more for its lifespan than anything else.
Wind load decides the engineering. Exterior railings are engineered to the wind pressure for the specific property, not to a generic figure. Broward and Miami-Dade counties sit inside the High-Velocity Hurricane Zone, which brings stricter product-approval requirements; Palm Beach County works to a different path. Either way the panel thickness, spigot spacing and anchor depth follow from that calculation.
Pool barriers decide the layout. Around a pool, the railing is a legal safety barrier, with rules on height, gaps and self-closing, self-latching gates that override pure aesthetics.
All three usually mean a permit. Our guide on railing and pool fence permits in South Florida explains when one is required and how it varies by municipality.
Glass Type, Thickness and Safety Glazing
Every railing panel is safety glazing. Tempered glass is heat-treated so it breaks into small blunt pieces, and it covers the majority of residential railing work. Laminated glass bonds two panes to an interlayer so the panel stays in the opening even when broken, which is why it is specified where a fall hazard sits behind the guard or where a code path calls for it.
Thickness follows span and load rather than preference. Framed and post-mounted infill panels can run thinner because the frame carries the load; frameless panels generally start at half an inch and go up from there as spans grow or wind pressure increases. Heights, gap limits and load figures are all set out in the Florida glass railing code guide.
Where Glass Railing Installations Go Wrong
Most railing problems in South Florida are not glass problems. The panel usually outlives everything around it. What fails is the connection between the glass and the building, and it fails for a small number of repeatable reasons.
- Anchors that never reached structure. A spigot fixed into pavers, a topping slab or tile bedding feels solid on the day and works loose under load. The anchor has to land in structural concrete, not in what is sitting on top of it.
- The wrong grade of stainless. 304 hardware is visually identical to 316 on the day it goes in, and on a waterfront property it starts weeping rust stains down a white deck within a season or two.
- No engineering behind the layout. Panel size, spigot spacing and anchor depth come out of a wind-load calculation for that specific address. Reusing a spacing that worked on another job is how guards end up flexing.
- Drilled glass ordered from rough dimensions. Holes for standoffs are made before tempering. If the opening is measured loosely, the panel either does not fit or the holes miss sound structure, and the glass has to be remade.
- Skipping the permit. An unpermitted guard or pool barrier tends to surface during a sale or an insurance inspection, and the correction is usually removal and reinstallation rather than paperwork.
None of these cost anything to avoid at the quoting stage. All of them are expensive to correct once the glass is standing.
Frequently Asked Questions
What is the difference between frameless and semi-frameless glass railing?
Frameless systems — spigot, standoff and base shoe — use the glass as the structural guard, with no posts and no frame around the panel. Semi-frameless usually means glass held by posts or clamps at intervals but without a full surrounding frame or top rail. Fully framed systems enclose each panel on all sides.
Which glass railing system is the cheapest?
Post-mounted with a top rail. The posts carry the load, so the glass can be thinner and the anchoring is simpler. Frameless systems cost more because the glass itself is structural and the fixings and substrate work have to be heavier.
Do frameless glass railings need a top rail or handrail?
Structurally, no — a correctly engineered frameless panel does not need a top rail. A graspable handrail is a separate requirement that depends on where the railing sits, and it is most often triggered on stairs. A slimline top cap can be added to a frameless system where one is needed.
Can a glass railing be installed on a wood deck?
Usually with a post-mounted system. Spigots and base shoes concentrate load in a way that typical wood framing cannot take without reinforcement. Where a frameless look is wanted on a wood deck, the framing underneath has to be upgraded first, and that is assessed on site.
What thickness of glass is used for railings?
Infill panels in a framed or post-mounted system can be thinner because the frame carries the load. Frameless panels generally start at half an inch and increase with span and wind pressure. The final figure comes from the engineering for the specific opening, not from a catalogue default.
Which glass railing system is best near salt water?
Any of them will last if the hardware is right, and none will if it is not. Spigots and standoffs in 316 marine-grade stainless hold up well on waterfront properties. The deciding factor is fitting grade and finish quality, not the system type.
Get a Free On-Site Quote in South Florida
The system is usually decided on site in a few minutes, once the substrate, the exposure and the code path are clear. Safe Railing designs, fabricates and installs all four systems across Boca Raton, Palm Beach County and Broward County. Request a free on-site measurement and we will tell you which system the structure actually supports before anything is quoted.
Next Step
Get a quote for your glass railing
Tell us where the railing goes and what it is mounting to — balcony, pool deck, stairs or terrace. We’ll measure on site, confirm which of the four systems above your structure can actually take, and spec the hardware grade your exposure needs before anything is ordered.
Every day
9:00 AM – 8:00 PM
Call to ask any question